Urban Hillside Design
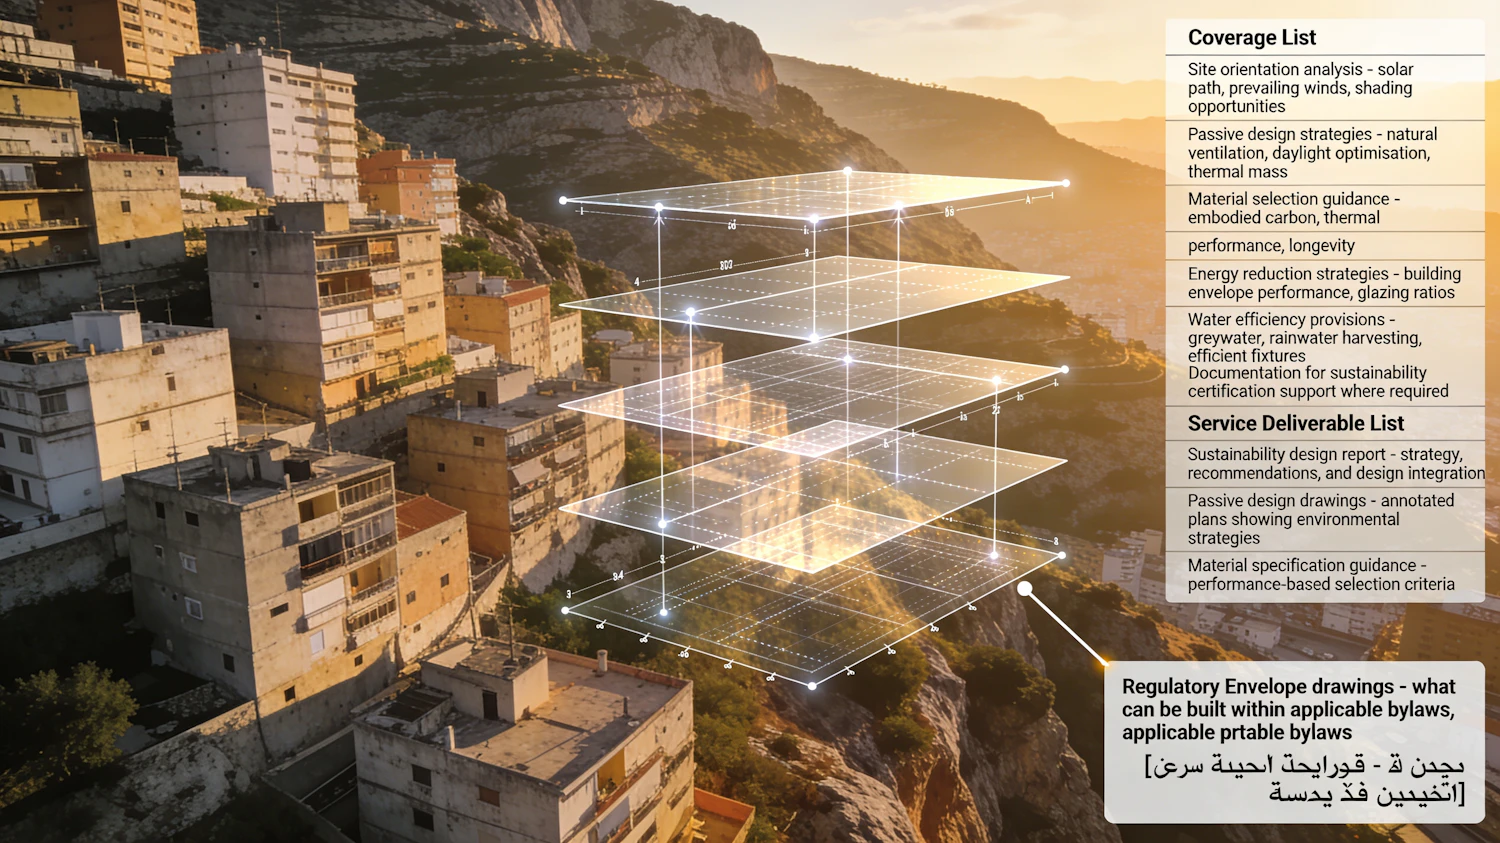
A hillside urban area with residential buildings and a digital overlay illustrating architectural planning and sustainability strategies.
A hillside urban area with residential buildings and a digital overlay illustrating architectural planning and sustainability strategies.
2
Views
0
Downloads
0
Collected
An elevated, high-end architectural editorial perspective diagram illustrating technical data translated into buildable plan deliverables. The scene is a real, detailed aerial view of a rugged, steep Mediterranean hillside city bathed in golden late-afternoon sunlight, with older concrete multi-story apartment buildings climbing the terrain. Floating stacked transparent analytical planes are connected by glowing white laser leader lines and measurement points. On the right, a clean, structured table explicitly lists the technical Coverage and Deliverables with precise technical fonts. The table contains the bold headers 'Coverage List' and 'Service Deliverable List'. Verbatim list items are included exactly: under Coverage List ("Site orientation analysis - solar path, prevailing winds, shading opportunities", "Passive design strategies - natural ventilation, daylight optimisation, thermal mass", "Material selection guidance - embodied carbon, thermal performance, longevity", "Energy reduction strategies - building envelope performance, glazing ratios", "Water efficiency provisions - greywater, rainwater harvesting, efficient fixtures", "Documentation for sustainability certification support where required"); and under Service Deliverable List ("Sustainability design report - strategy, recommendations, and design integration", "Passive design drawings - annotated plans showing environmental strategies", "Material specification guidance - performance-based selection criteria"). A highlighted callout box at the bottom right, with a leader line pointing to the lowest plane, displays the exact verbatim text in English: "Regulatory Envelope drawings - what can be built within applicable bylaws, applicable prtable bylaws" and verbatim Arabic: "[رسوم المغلف التنظيمي - ما يمكن بناؤه ضمن الأنظمة]". The style is sophisticated, functional, precise, and analytical. Shot on Sony A1, ultra-high resolution.
Created with Lummi